
George Stephens developed a plan for a streetcar suburb on his father-in-law’s (John Spring Myers) farm in 1905. The neighborhood was designed by the Harvard-trained landscape architect, John Nolen, and work was underway by 1911.
Myers Park is distinguished for its winding tree-lined streets, large historic homes and architectural variety. Due to its landscaped beauty, it is one of the most-visited parts of Charlotte.
For those short on time, a simple drive through the neighborhood is worthwhile in order to view the large, historic mansions along the main streets.

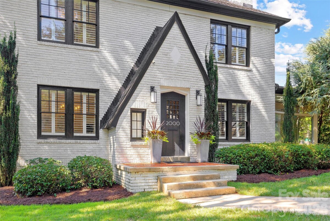
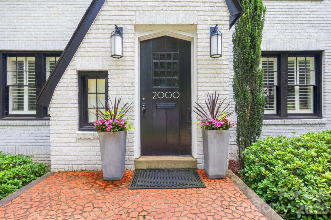
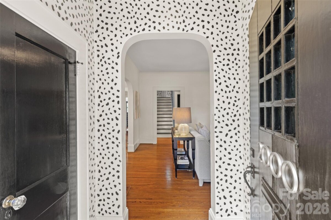
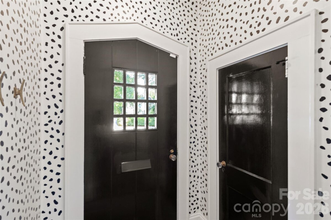
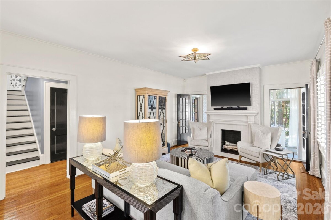
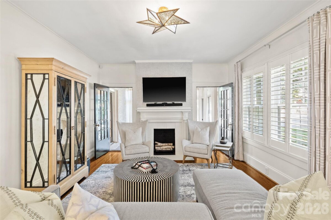
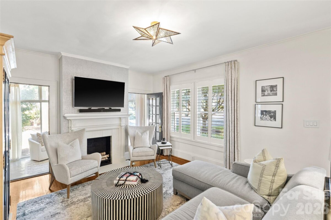
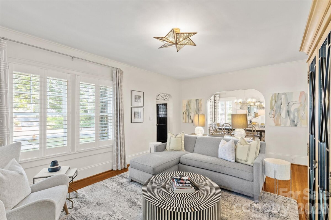
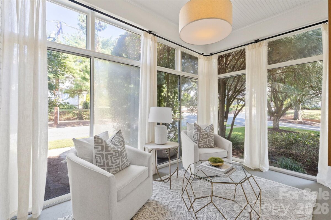
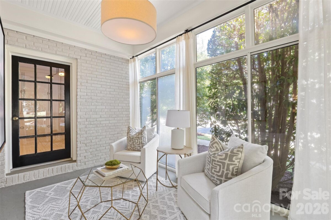
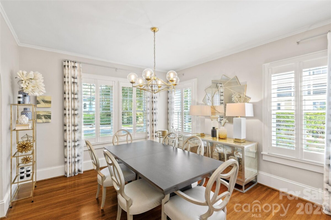
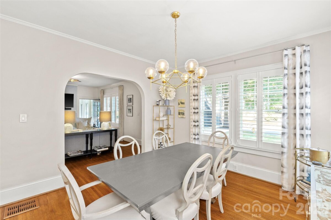
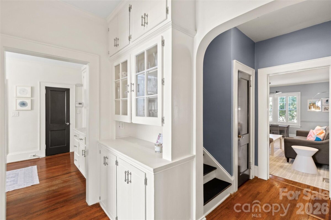
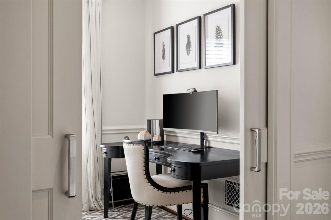
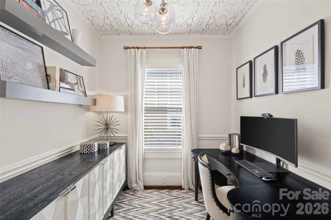
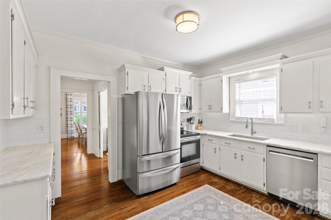
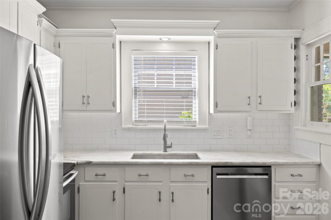
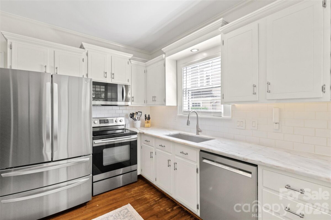
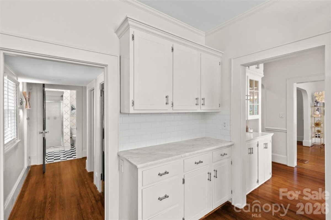
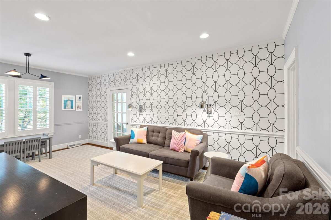
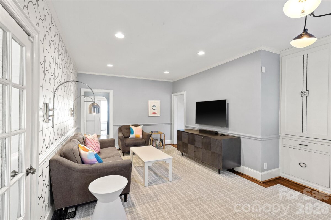
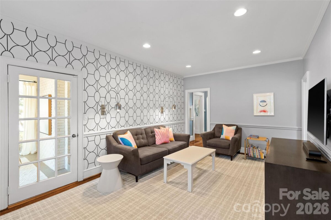
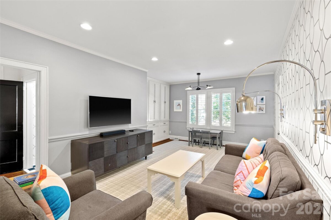
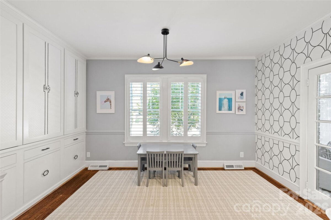
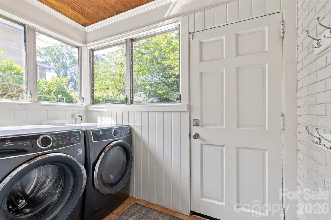
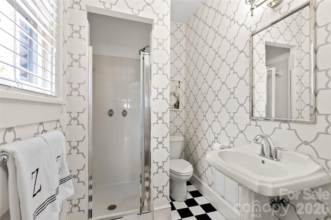
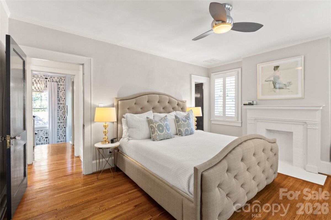
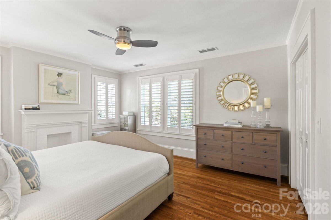
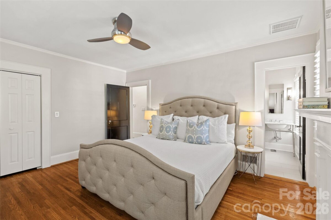
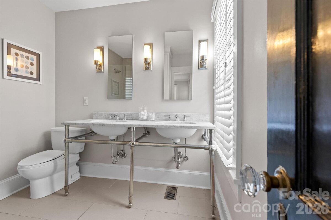
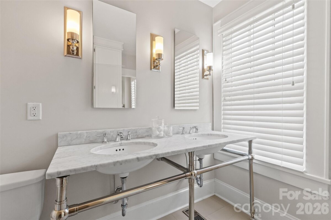
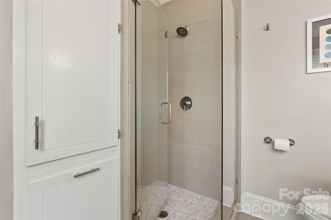
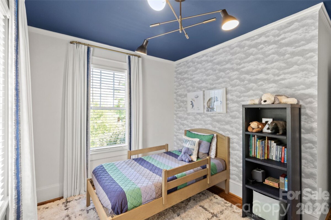
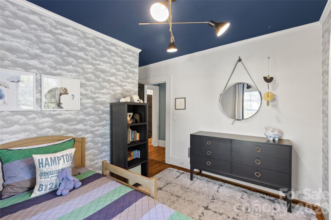
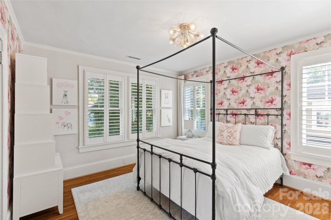
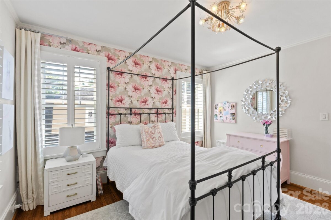
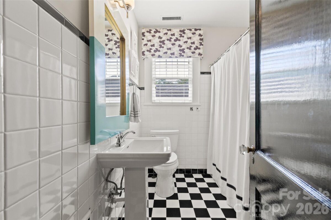
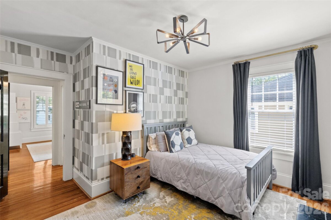
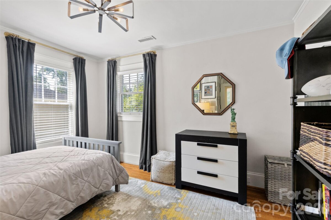
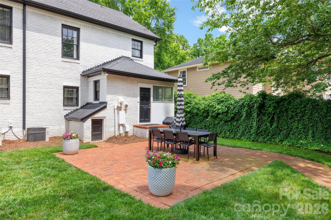
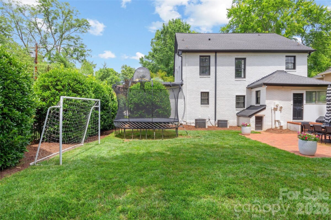
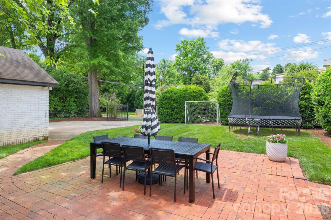
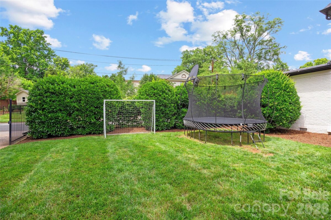
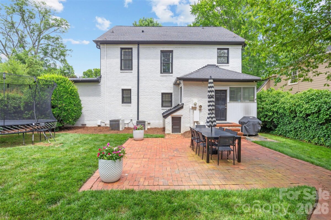
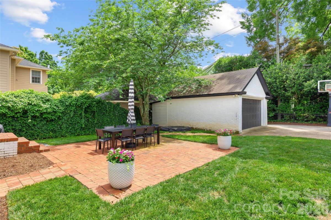
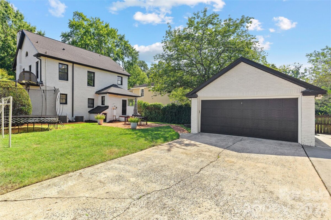
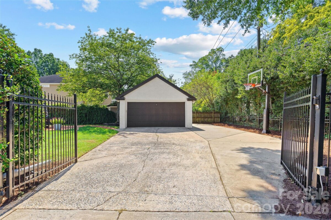
Situated on a manicured corner lot along desirable Beverly Drive in the heart of Myers Park, this beautifully updated 4-bed, 3-bath home blends timeless character with modern livability. Beautiful hardwood floors throughout the living spaces and bedrooms, complemented by plantation shutters and charming original architectural details. The main level offers a thoughtful, functional floor plan with formal living and dining rooms, a private office, all-weather sunroom and an expansive den with custom built-in cabinetry. The updated kitchen features marble countertops, subway tile backsplash, white cabinetry, stainless appliances and a walk-in pantry, with an adjacent mudroom/laundry and rear entry. Upstairs, the primary suite includes a walk-in closet and renovated bath with marble dual vanity and frameless glass shower, plus three secondary bedrooms and a full bath. Outside, enjoy a fully fenced rear yard with brick patio, mature landscaping and detached 2-car garage with gated driveway—all in an exceptional Myers Park location.
| MLS#: | 4421271 |
| Price: | $1,675,000 |
| Square Footage: | 2484 |
| Bedrooms: | 4 |
| Bathrooms: | 3 |
| Acreage: | 0.23 |
| Year Built: | 1935 |
| Type: | Single Family Residence |
| Virtual Tour: | Click here |
| Listing courtesy of: | Helen Adams Realty - ckelly@helenadamsrealty.com |
Contact An Agent: