
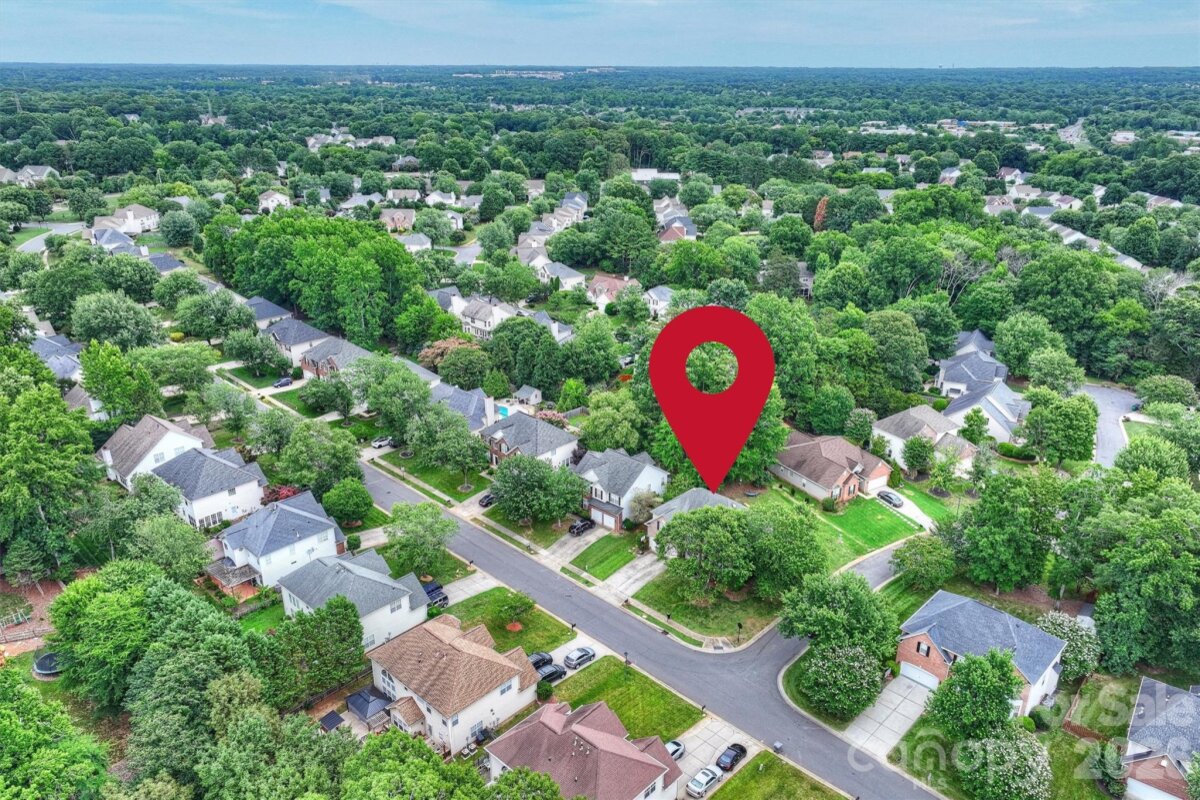
Covering 2,000 acres, Ballantyne is located at the southern tip of Charlotte and has grown tremendously since it’s start in the early 1990’s. Ballantyne offers a great variety of shopping, dining, and hotel accommodations.
Ballantyne is also home to the Ballantyne Country Club, five-star Ballantyne Golf Resort and Spa, multiple corporate office parks, and many new subdivisions with homes ranging from luxury townhomes to multi-million dollar mansions on the golf course.

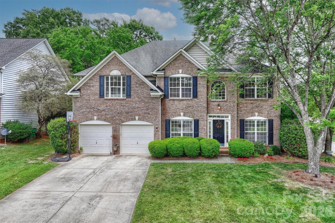
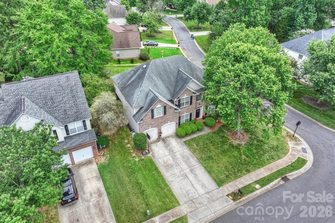
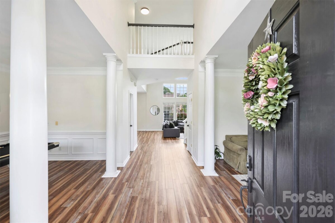
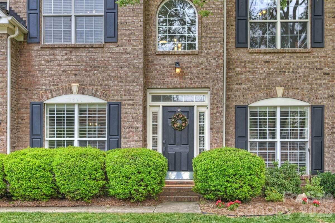
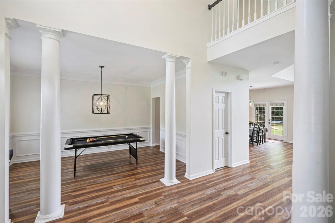
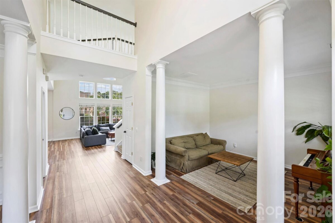
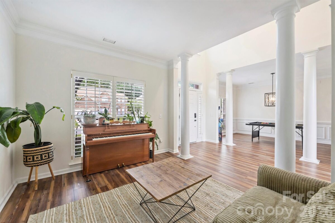
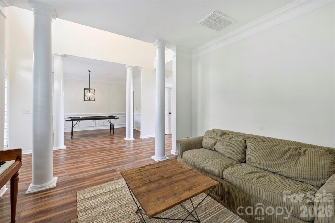
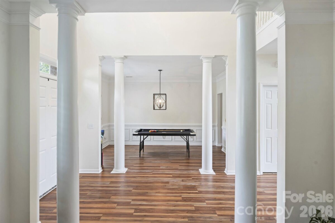
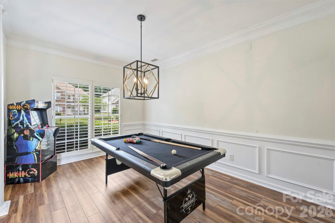
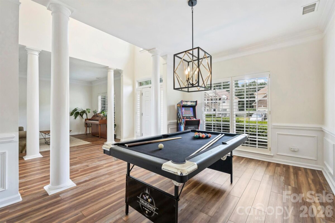
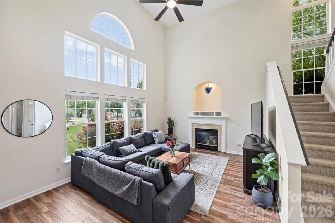
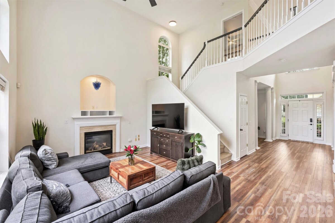
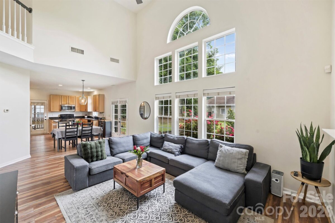
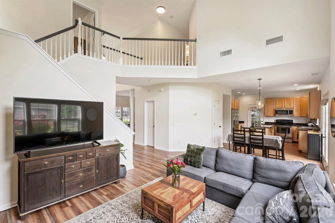
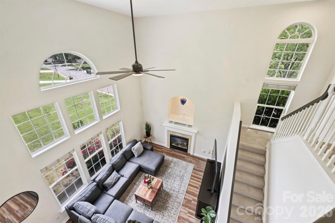
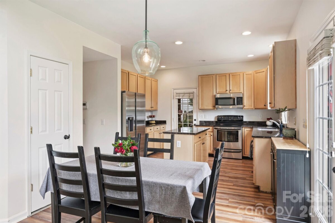
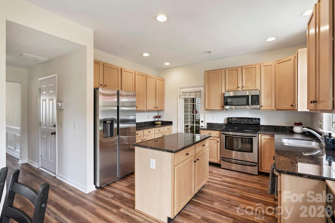
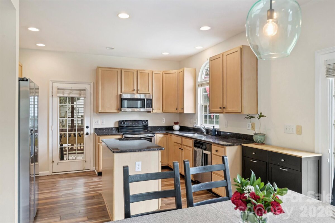
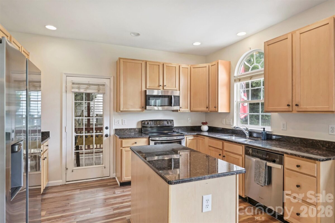
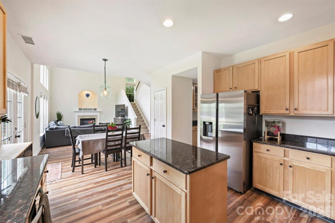
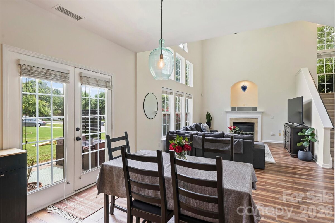
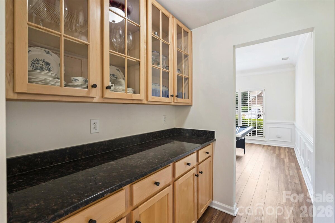
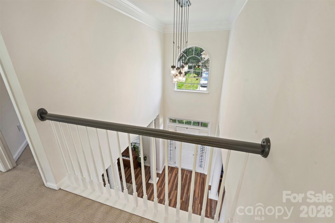
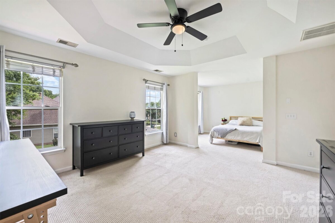
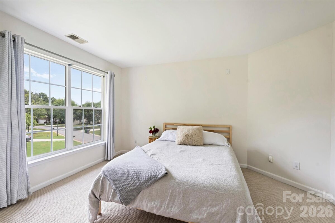
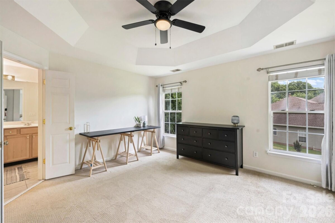
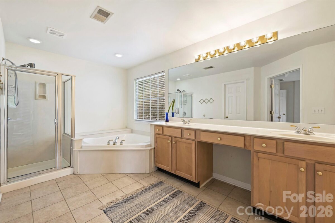
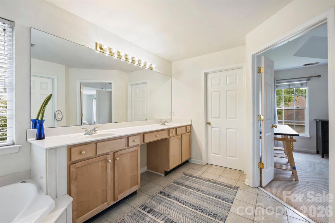
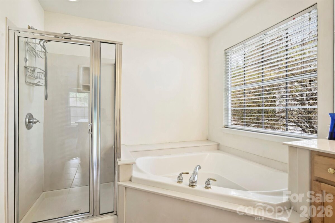
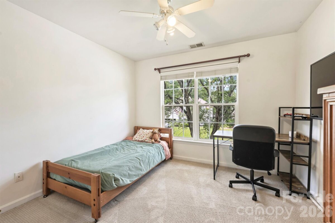
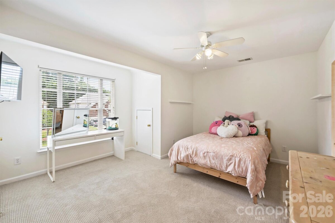
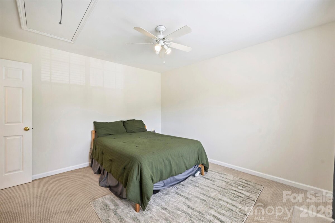
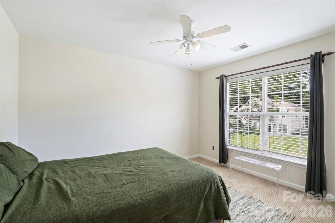
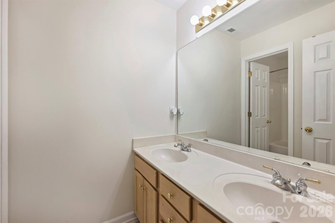
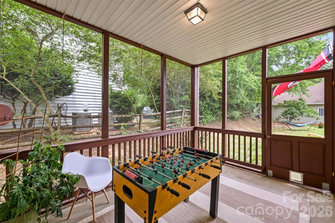
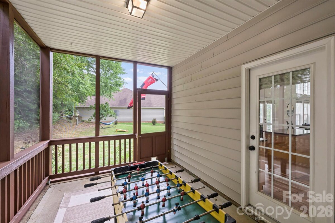
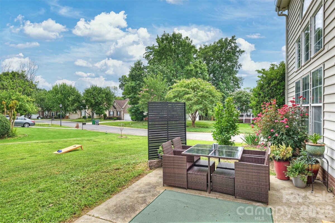
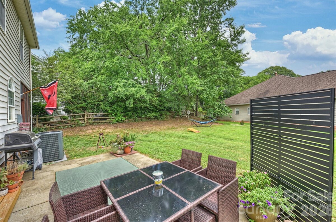
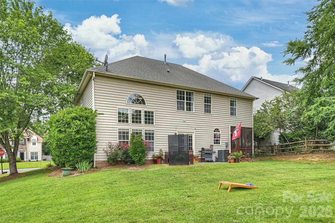
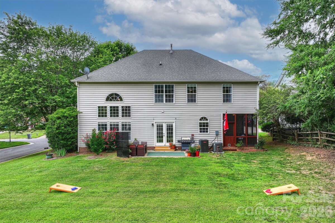
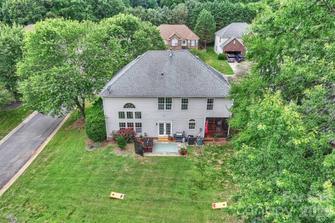
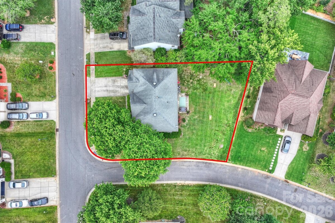
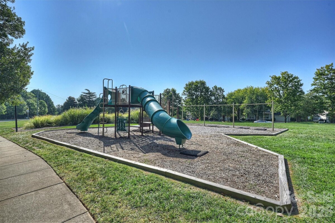
Stately brick-front home in the heart of Ballantyne featuring luxury vinyl plank flooring throughout the main level and fresh interior paint in today's neutral tones. The open floor plan welcomes you with a dramatic two-story foyer that flows into the spacious two-story great room, complete with a gas fireplace and floor-to-ceiling windows overlooking the private backyard. The kitchen is designed for both everyday living and entertaining, offering stainless steel appliances, a center island, sunny breakfast area, and direct access to the screened porch. A butler's pantry adds both storage and functionality, while the formal dining room and separate living room or office provide flexible spaces to fit your lifestyle. Upstairs, a newly painted staircase and catwalk overlook the great room below and connect the secondary bedrooms. The spacious primary suite features a vaulted ceiling, separate sitting area, and plenty of room to relax and unwind. Enjoy outdoor living in the level backyard, perfect for recreation, gardening, or gatherings with family and friends. Community amenities include a recreation area and playground. Conveniently located just minutes from Blakeney Shopping Center, dining, entertainment, and everyday conveniences. Zoned for highly rated schools and situated in one of Charlotte's most sought-after neighborhoods. A wonderful opportunity to enjoy Ballantyne living at its best!
| MLS#: | 4393545 |
| Price: | $679,900 |
| Square Footage: | 2538 |
| Bedrooms: | 4 |
| Bathrooms: | 2.1 |
| Acreage: | 0.24 |
| Year Built: | 2000 |
| Type: | Single Family Residence |
| Virtual Tour: | Click here |
| Listing courtesy of: | RE/MAX Executive - liz@lizyoungrealtor.com - Liz Young |
Contact An Agent: